Air Concept Solutions Certified Professionals Are Experts in Building Science
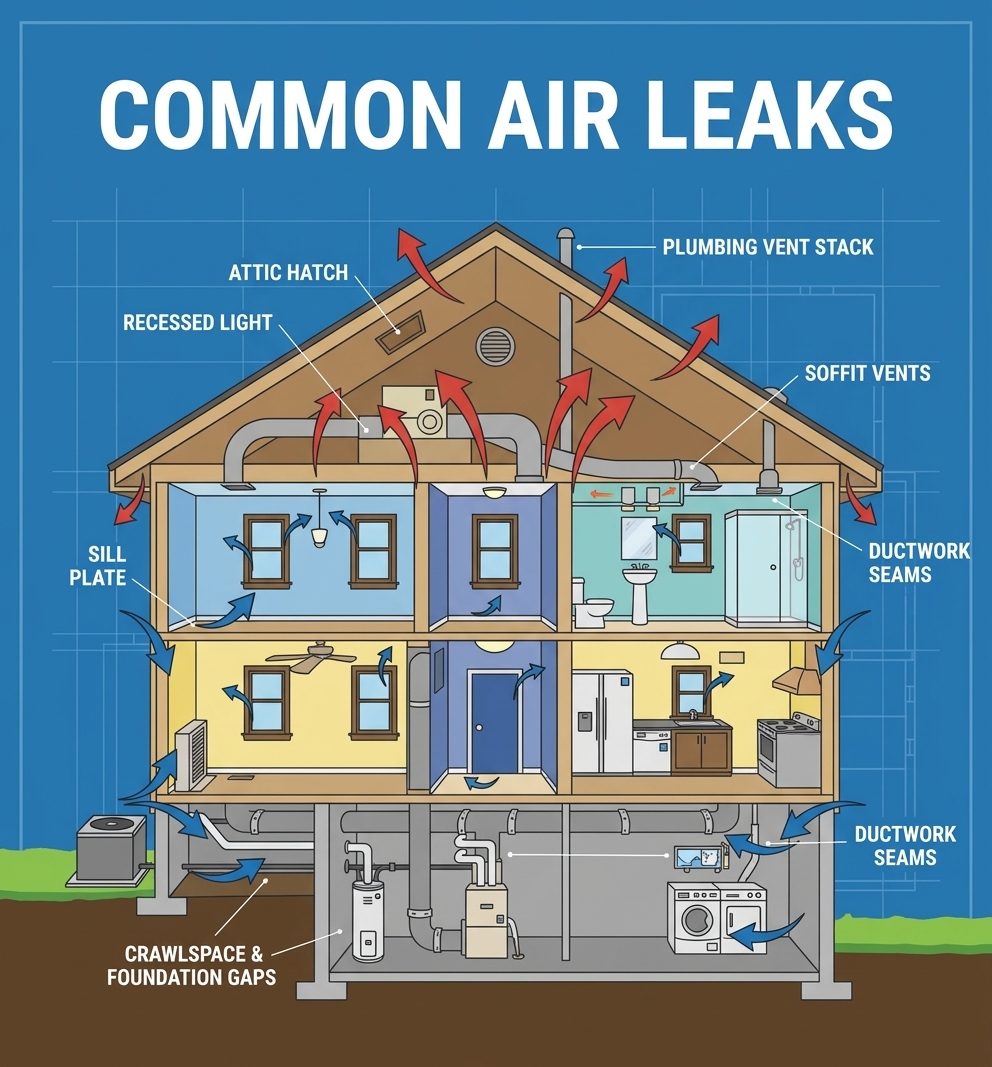
At Air Concept Solutions, LLC, we do things differently. We aren’t your average HVAC company—we specialize in building science and a comprehensive, whole-house approach. By utilizing advanced blower door and duct pressurization testing, we pin down hidden energy leaks and infiltration factors. Combined with our certified Manual J load and Manual D duct calculations, we engineer systems that are sized flawlessly for peak efficiency and total indoor comfort.
INDOOR COMFORT SPECIALIST
- ACCA-APPROVED LOAD CALCULATION
- DETERMINES EXACT HEATING/COOLING NEEDS
- PREVENTS EQUIPMENT OVERSIZING
- ACCOUNTS FOR INSULATION, WINDOWS & OCCUPANTS
- CODE COMPLIANCE GUARANTEEED
- PROPER DUCT SYSTEM SIZING
- EQUALIZES AIRFLOW DISTRIBUTION
- ELIMINATES HOT/COLD SPOTS
- OPTIMIZES SYSTEM EFFICIENCY
- REDUCE STATIC PRESSURE & NOISE

- MEASURES WHOLE-HOUSE AIR LEAKAGE
- IDENTIFIES ENERGY LOSS LOCATIONS
- IMPROVES INDOOR AIR QUALITY
- VERIFIES CONSTRUCTION SEALING
- NECESSARY FOR ENERGY STAR® & CODES
- MEASURES WHOLE-HOUSE AIR LEAKAGE
- IDENTIFIES ENERGY LOSS LOCATIONS
- IMPROVES INDOOR AIR QUALITY
- VERIFIES CONSTRUCTION SEALING
- NECESSARY FOR ENERGY STAR® & CODES
Why Are Heat Load Calculations So Critical?
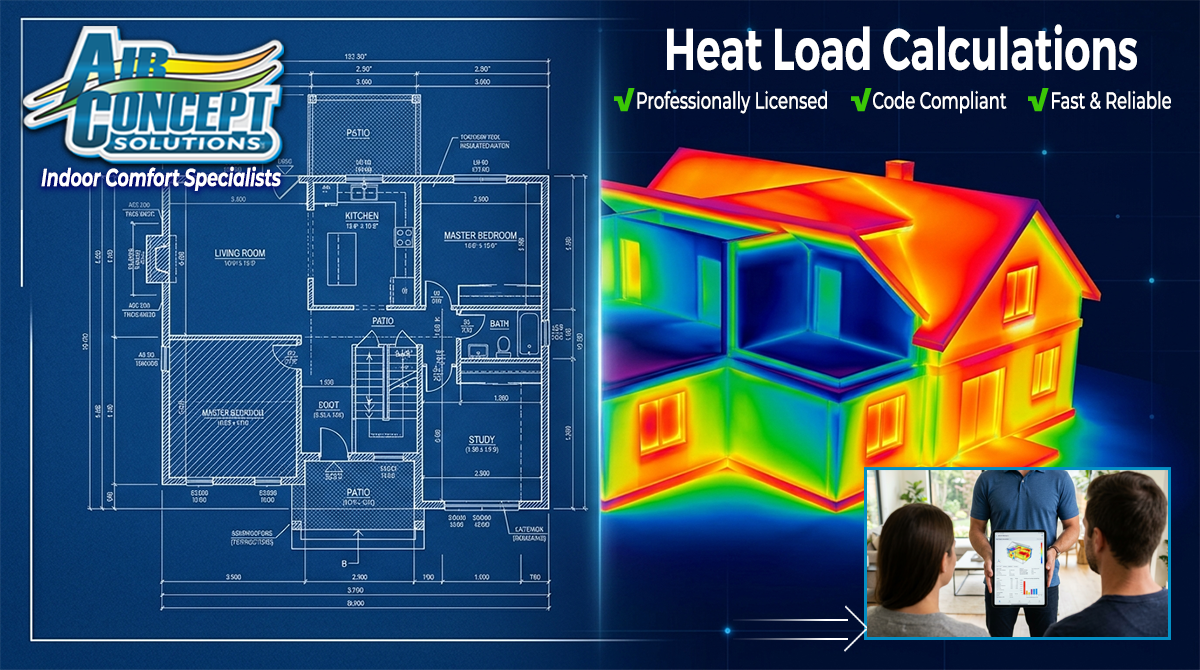
Sizing HVAC systems strictly by square footage ignores modern insulation quality, window orientations, and regional climate design data. An ACCA-certified Manual J calculation replaces ‘rules of thumb’ with precise thermal science. This ensures exact room-by-room CFM distribution, guaranteed local building code compliance, and optimized energy efficiency ratings.
Without an accurate calculation, most contractors simply guess—which almost always results in an oversized system. An oversized HVAC unit turns on and off constantly (short-cycling). This burns excessive electricity, leaves your home humid, wears out the equipment quickly, and creates uncomfortable hot and cold spots.
What is Manual J?
Manual J is a comprehensive room-by-room load calculation that determines the exact amount of heating and cooling your home requires.
- Key Factors Analyzed: Square footage, room layout, local climate data, wall insulation levels, window types and sizes, door sealing, roof orientation, and even the number of household occupants.
- Why It Matters:
-
- Prevents Oversizing: An oversized unit turns on and off too frequently (short-cycling), which spikes energy bills, wears out parts prematurely, and fails to pull enough humidity out of the air—leaving your home feeling “clammy”.
- Prevents Undersizing: An undersized unit runs continuously, struggles to reach target temperatures during extreme weather, and wears out from overwork.
What is Manual D?
Manual D is the engineering standard used to design, size, and layout your home’s ductwork.
- Key Factors Analyzed: Using the room-by-room heating and cooling load numbers from Manual J, Manual D calculates the proper duct dimensions, trunk lines, take-offs, and static pressure for each space.
- Why It Matters:
-
- Balanced Airflow: Even if you buy the right-sized AC unit, poorly sized or leaky ducts will starve certain rooms of air while blasting others, creating hot and cold spots.
- Noise Reduction: Correct duct sizing prevents high-velocity air whistling through vents or low-airflow stagnation.
Combined Benefits of Manual J and D Calculations
- Energy Savings: Matching the equipment and duct layout to your actual home parameters cuts wasted electricity and lowers monthly utility bills.
- Better Indoor Air Quality: Proper sizing allows the air conditioner to run long enough cycles to dehumidify the air, helping stop mold and mildew growth.
- Code Compliance: Many modern building codes and energy standards (such as the International Energy Conservation Code) legally require proper load calculations like Manual J, S, and D before issuing a mechanical permit.
- System Longevity: Eliminating short-cycling and excessive static pressure reduces mechanical stress and extends the lifespan of your expensive HVAC investment.

Are you planning a full system replacement or new home construction, and are you currently trying to evaluate a quote from an HVAC contractor? Then look no further and call us today Air Concept Solutions, LLC, at (843) 376-7214.
AVOID These Common Plan Submission Issues:
✗ Slow Response & Turnaround
You need an HVAC load calculation that you can trust. It needs to be right or your money and time is wasted. Your project deadline is approaching and you’re STUCK waiting for someone to just answer you. Air Concept Solutions provides quick turn around time on HVAC load calculations so you are not delayed in your project.
✗ Failed Plan Submissions
Not all HVAC professionals have expertise in HVAC load calculations. Plans get submitted to the building department and get sent back as rejected due to miscalculations. Now your project is delayed and it’s costing you extra money. Make sure it gets done right the first time with Air Concept Solutions.